
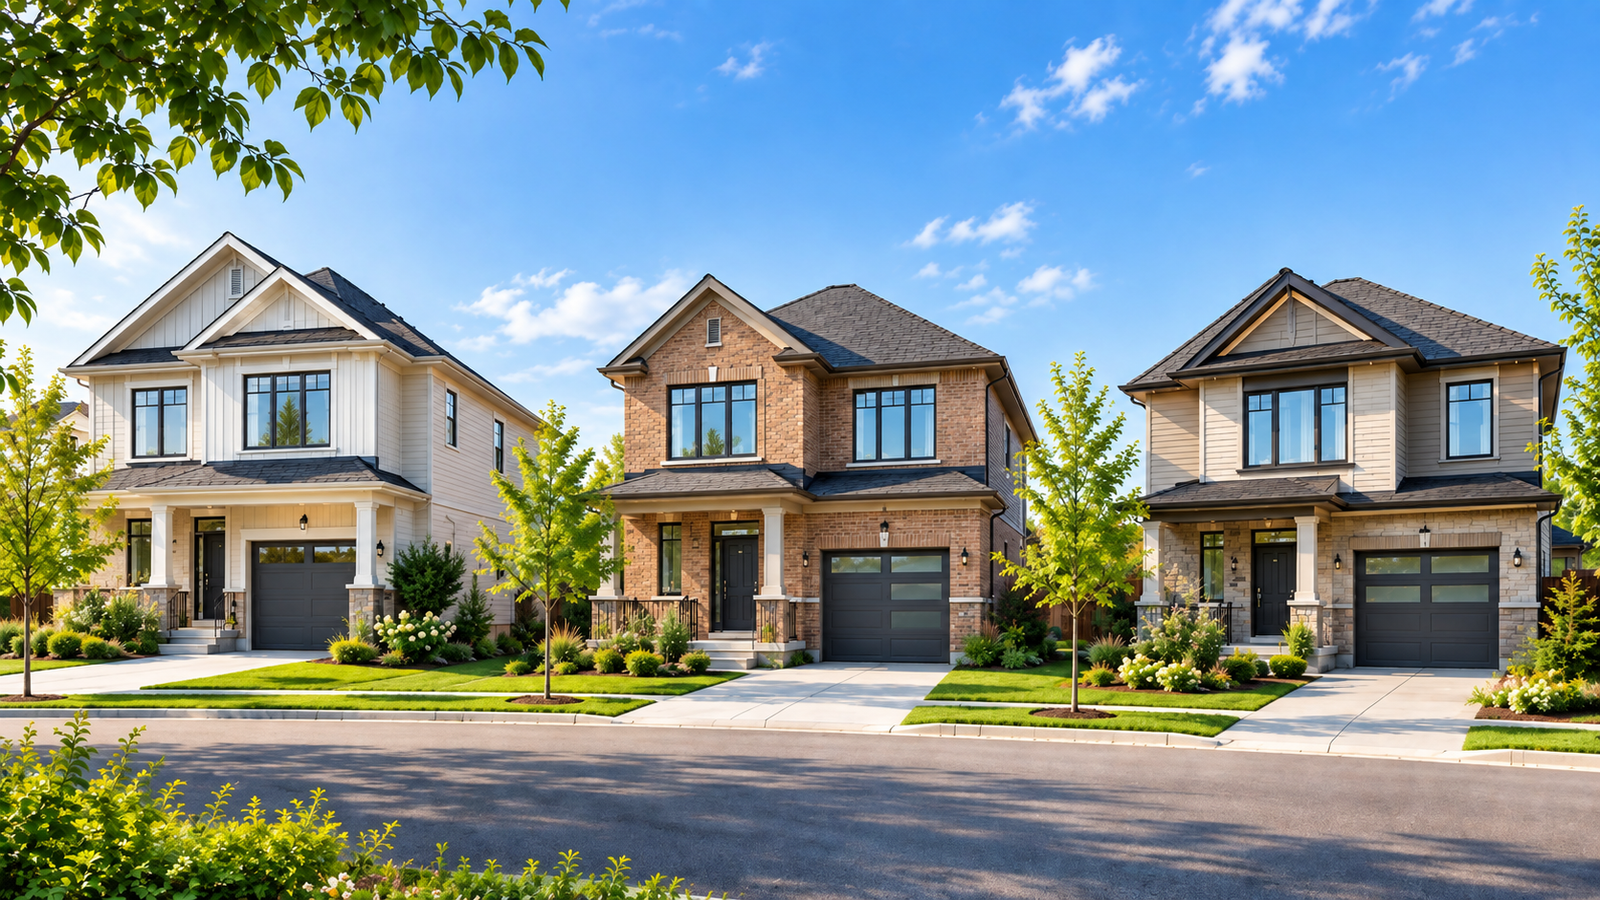
The difference between a 30-foot and 42-foot home may only be 12 feet on paper but in real life, it can decide whether your home feels perfectly planned or constantly short on space. Those extra feet can change where your dining table fits, whether your kitchen feels open, how much storage you have, and even how easily your family grows into the home.
But choosing a home width is not simply about picking the biggest option available. A wider home may offer more flexibility, while a more compact layout may provide the efficiency some buyers prefer. The right choice depends on how you live today and what you expect from your home years from now.
In North Oshawa, Dreamscape Homes by Fieldgate Homes offers different freehold home designs to suit different lifestyles. Understanding the differences between 30′, 36′, and 42′ floor plans can help you look beyond the numbers and find a home that truly fits the way you live.
Key Takeaways
- 30-Foot Collection: Most suitable for a hassle-free, affordable lifestyle while implementing great vertical design concepts.
- 36-Foot Collection: Provides the best balance of area with double garages and flexible room choices for expanding families.
- 42-Foot Collection: Provides outstanding luxury, roomy interiors and generous outdoor spaces for entertaining guests.
Understanding the 30-Foot Freehold Collection
The series of lots measuring 30 feet serves as an excellent entry-level option for young professionals and first-time home buyers. These lots are an efficient use of vertical space and provide maximum functionality in their interior design without sacrificing aesthetic appeal. You can expect to find designs that have multi-level buildings with open-concept ground floors and welcoming living room spaces as well as functional kitchens.
Choosing this style brings multiple distinct benefits. The key benefits of Dreamscape home types built on 30-foot lots are reduced maintenance expenses, reasonable heating bills, and an affordable price that is lower than the more expensive and spacious designs. They give all the benefits of ownership without the endless hours of caring for the yard every weekend. It is a smart combination of convenience and affordable living.
Exploring the 36-Foot Freehold Collection
The choice of purchasing or renting a house on a property spanning 36-foot gives the homeowners additional comfort both inside their abode as well as in the courtyard. Houses being built this way usually have double-car garages, wider main doors and innovative kitchen designs with the possibility of fitting an island in their dining area. Probably the most popular reason why such houses appeal to parents of little kids is the fact that there is enough space for four bedrooms and different living areas.
With a little extra width, daily comfort can be tremendously improved. The main benefits of Dreamspace home types are that in the 36-foot range come down to the ultimate balance. You have enough space for home offices, children’s play areas, and entertainment zones, as well as a backyard that easily fits patio furnishings and play equipment.
Discovering the Premium 42-Foot Freehold Collection
If you are looking for maximum space, the 42-foot lot series is your best option. The homes are beautifully located with stylish elevation designs, long driveways and incredible front views. On the inside, the homes have high ceilings, open-to-above features, ensuite bathrooms in numerous bedrooms and formal dining areas.
Occupying a 42-foot lot means being able to live every day in comfort with a touch of class. However, the true beauty lies in the independence that the extra space brings to fruition outside. The spacious design gives way to extra side yards and back gardens that can fit many custom features like patios, fire pits or landscaped gardens. If you love throwing big parties and having enough space is your top priority, then this is the right choice for you.
How to Select the Right Fit for Your Lifestyle
When making a decision about whether to go with the 30-foot model, the 36-foot model or the 42-foot model, first think about how you make use of your living spaces now and how that might change in the future.
- 30-Foot Model: The 30-foot model is ideal for those wanting to downsize, couples wanting a low-maintenance lifestyle and young families wanting affordability.
- 36-Foot Model: The 36-foot model suits established families requiring extra bedrooms, space for two-car parking and flexible office design.
- 42-Foot Model: The 42-foot model is ideal for larger or extended families wanting maximum interior space and large yards.
Reviewing your budget and analyzing your parking needs or storage plans will let you know the size of the lot that will work for you. You can see some of the different options available from dreamscape fieldgate homes and the square footage different plans offer.
Questions People Often Ask
What exactly is “freehold” in the context of purchasing a stand-alone property?
If you have freehold ownership, it means owning both the building and the land of your property. There’s no paying for maintenance costs like there are in condominiums, which means you have full control over how you take care of your property. This ownership structure is common in the area, as per Census 2021, the rate of Durham Region homeownership stood at 78.6%.
In a 30-foot lot’s designs, is there a double-garage possibility?
The majority of designs in 30-foot lots accommodate a single-car garage which includes a wider driveway. If your need for an extra storage space or for parking two vehicles is rather serious, investigate plans with 36 feet and 42-foot dimensions.
Are larger lot sizes a preferable long-term real estate investment option?
In cases of larger lot sizes, there is no doubt they have high selling value because they are less common and more spacious. However, smaller lots also have various advantages, including being affordable.
Choosing Your Ideal Space in North Oshawa
A wider home does not automatically mean a better home, just as a smaller footprint does not mean you have to compromise on comfort. The best choice comes down to how thoughtfully the space is designed and whether it supports the way you and your family actually live.
A 30′ home may offer efficiency and smart use of space, while a 36′ or 42′ design may provide additional flexibility for growing families, entertaining, storage, or future needs. The important question is not simply “How much space can I get?” but “How will this space work for my everyday life?”
At Dreamscape Homes by Fieldgate Homes, different freehold home designs allow buyers to explore options that match their lifestyle, preferences, and long-term goals. Because the perfect home is not the one with the biggest measurements, it is the one where every space feels purposeful.
To learn more about floor plans and launch updates, visit Dreamscape today.